
1,300 Square Feet

4

2

2524

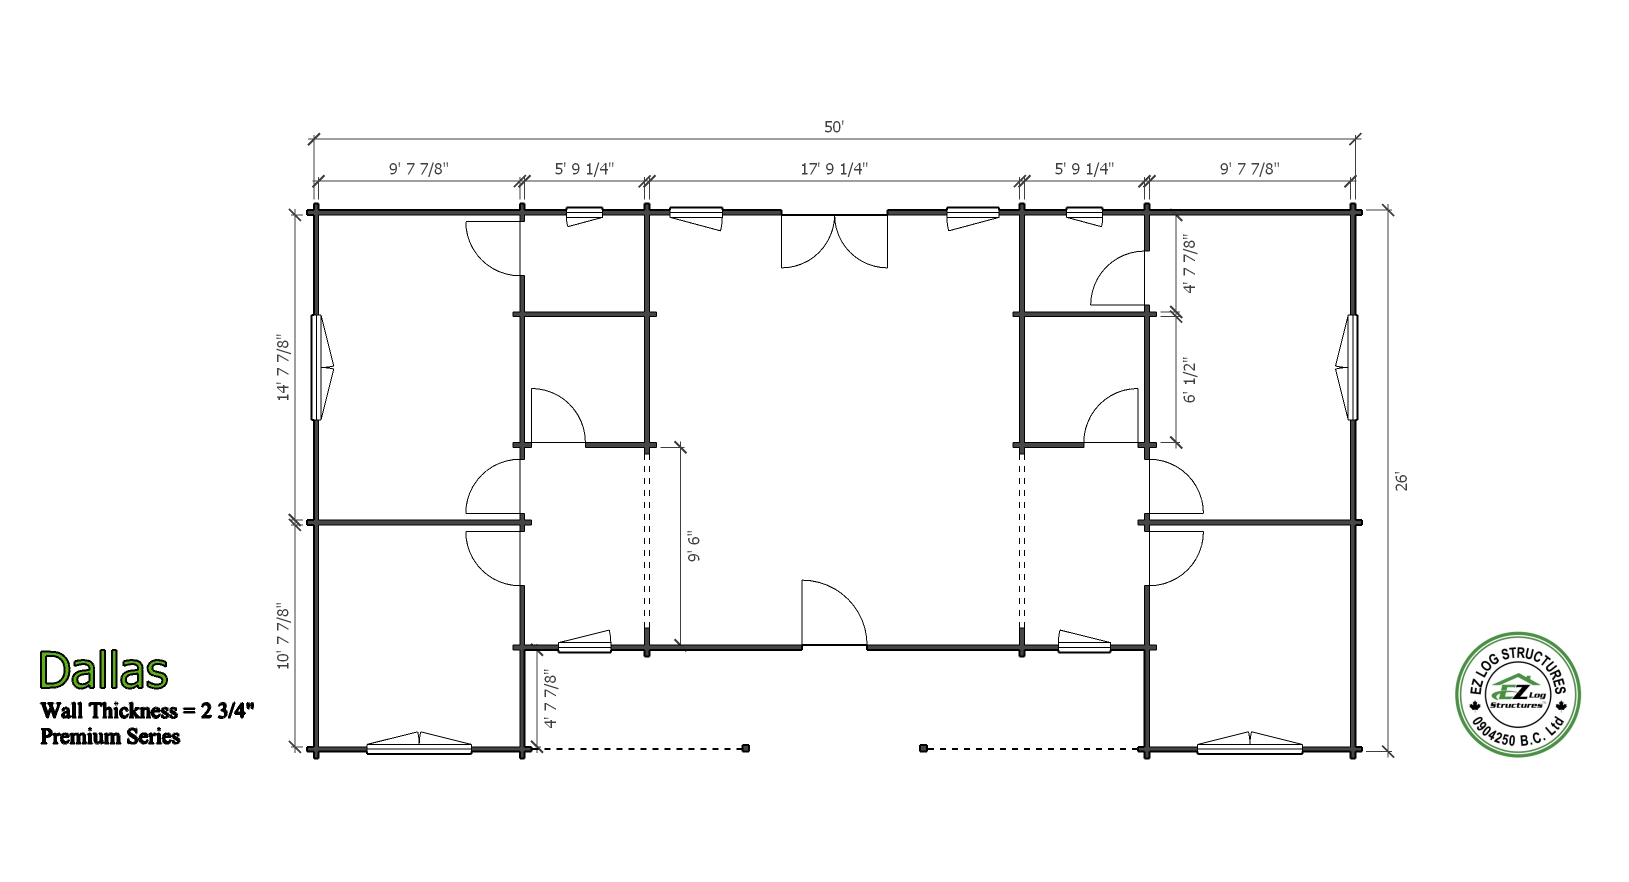
600″ x 312″

2 3/4″

3/4″

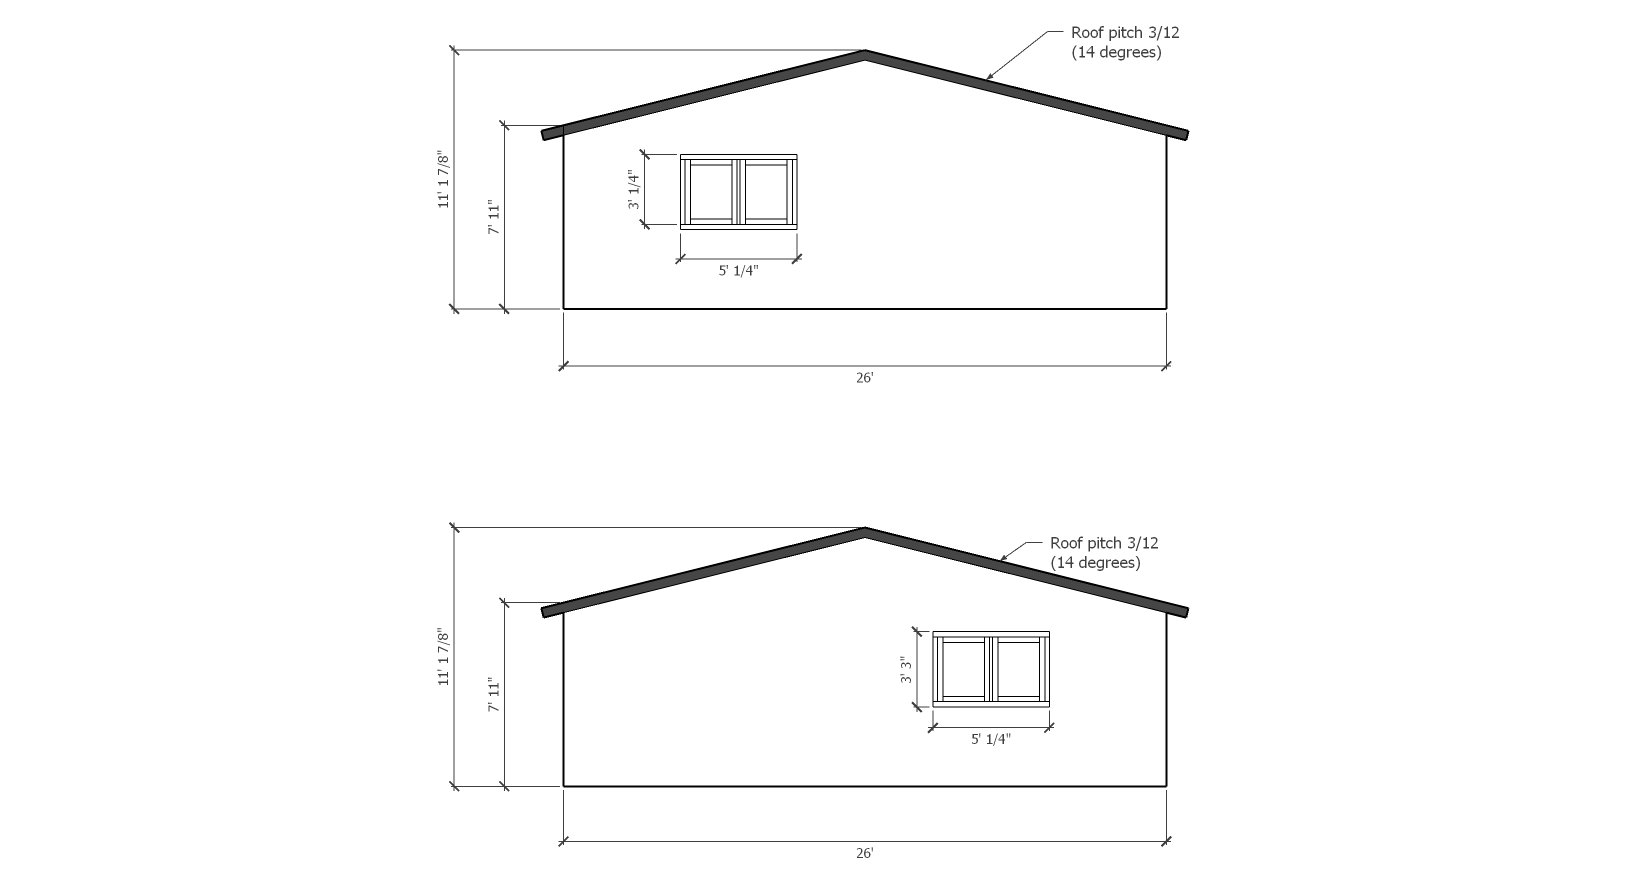
3/12 – 14D

95″

134″
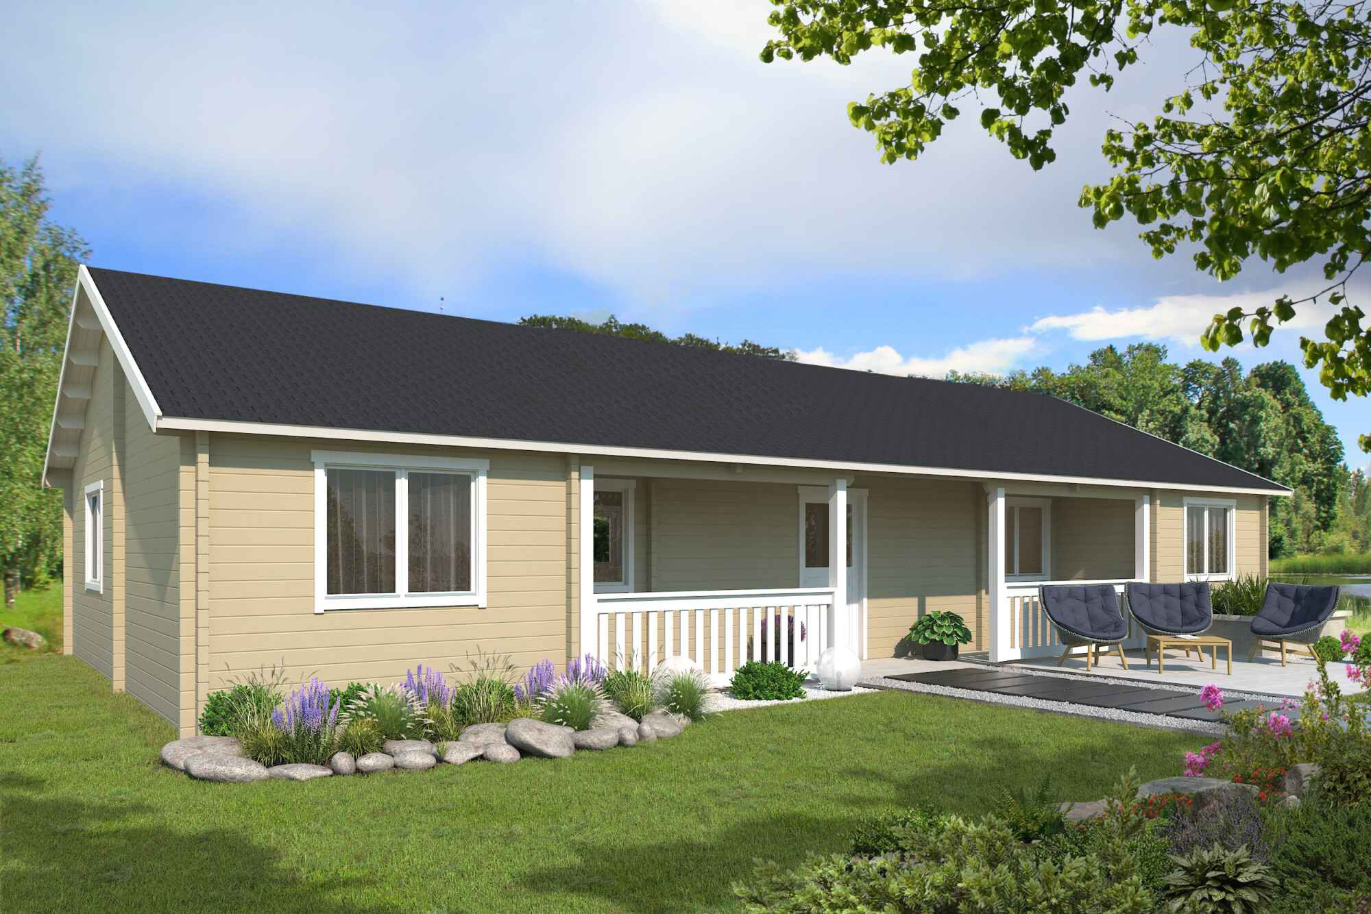
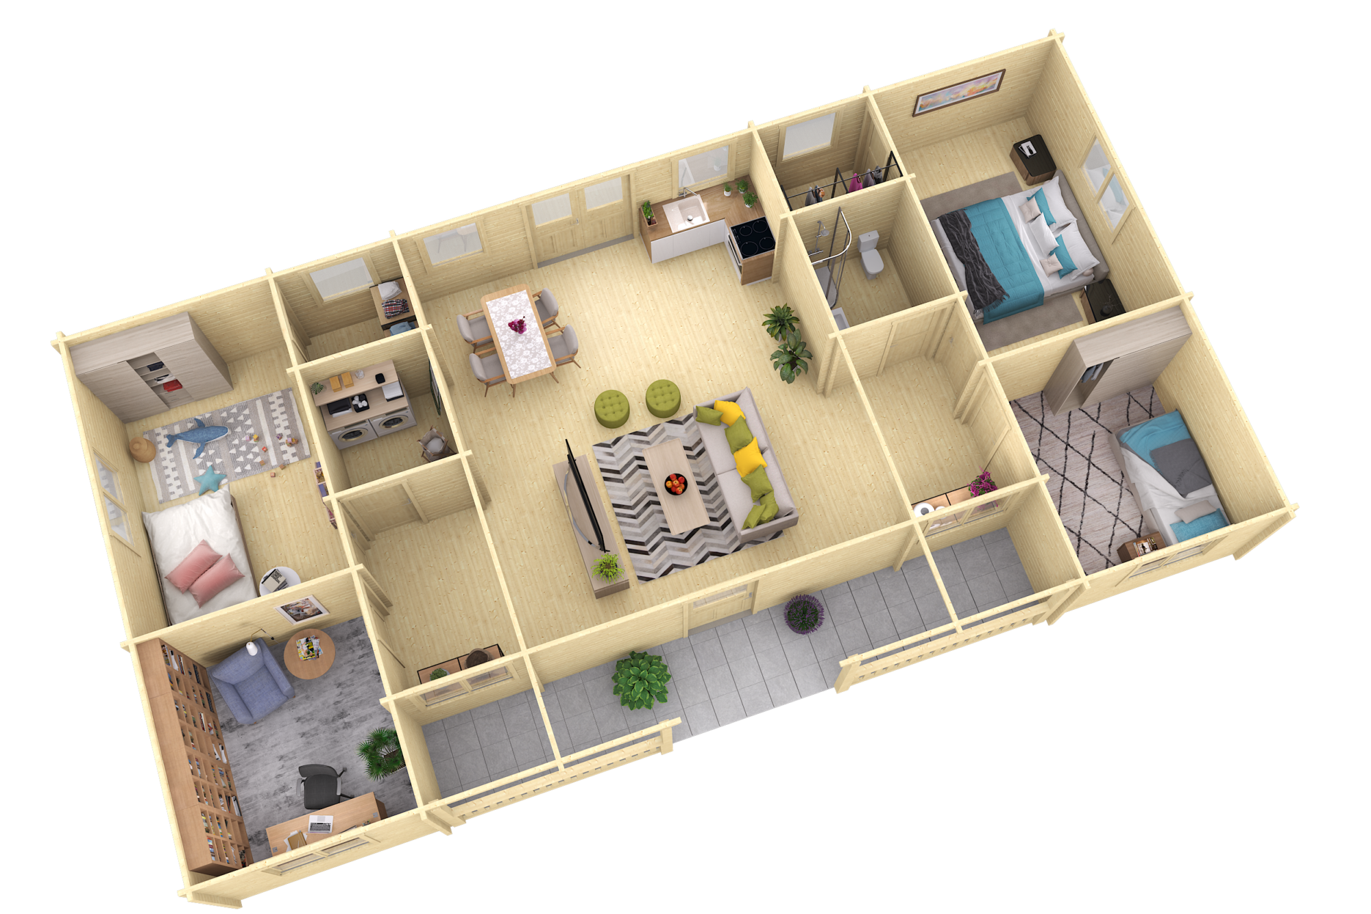
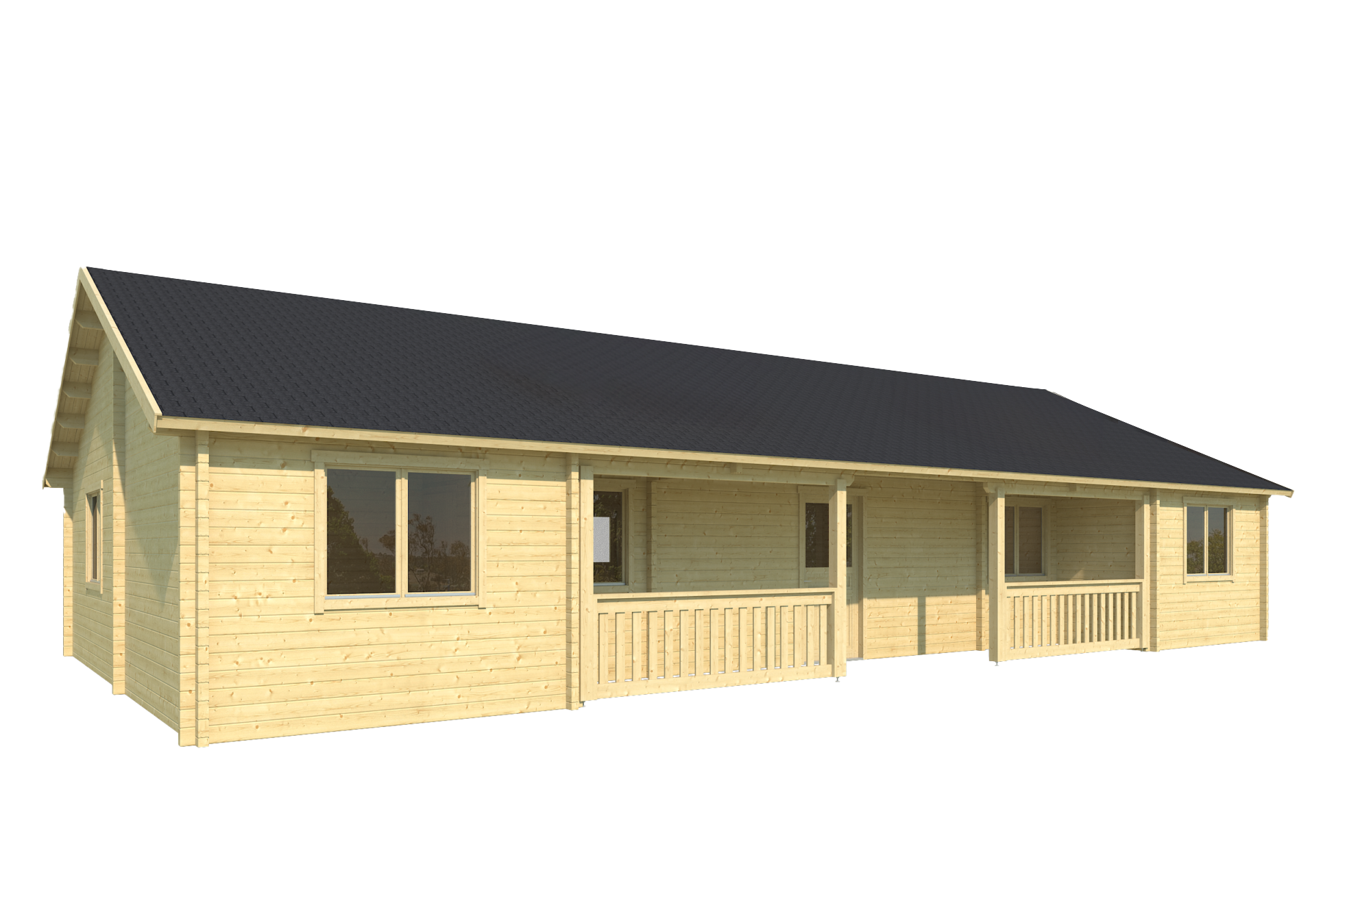
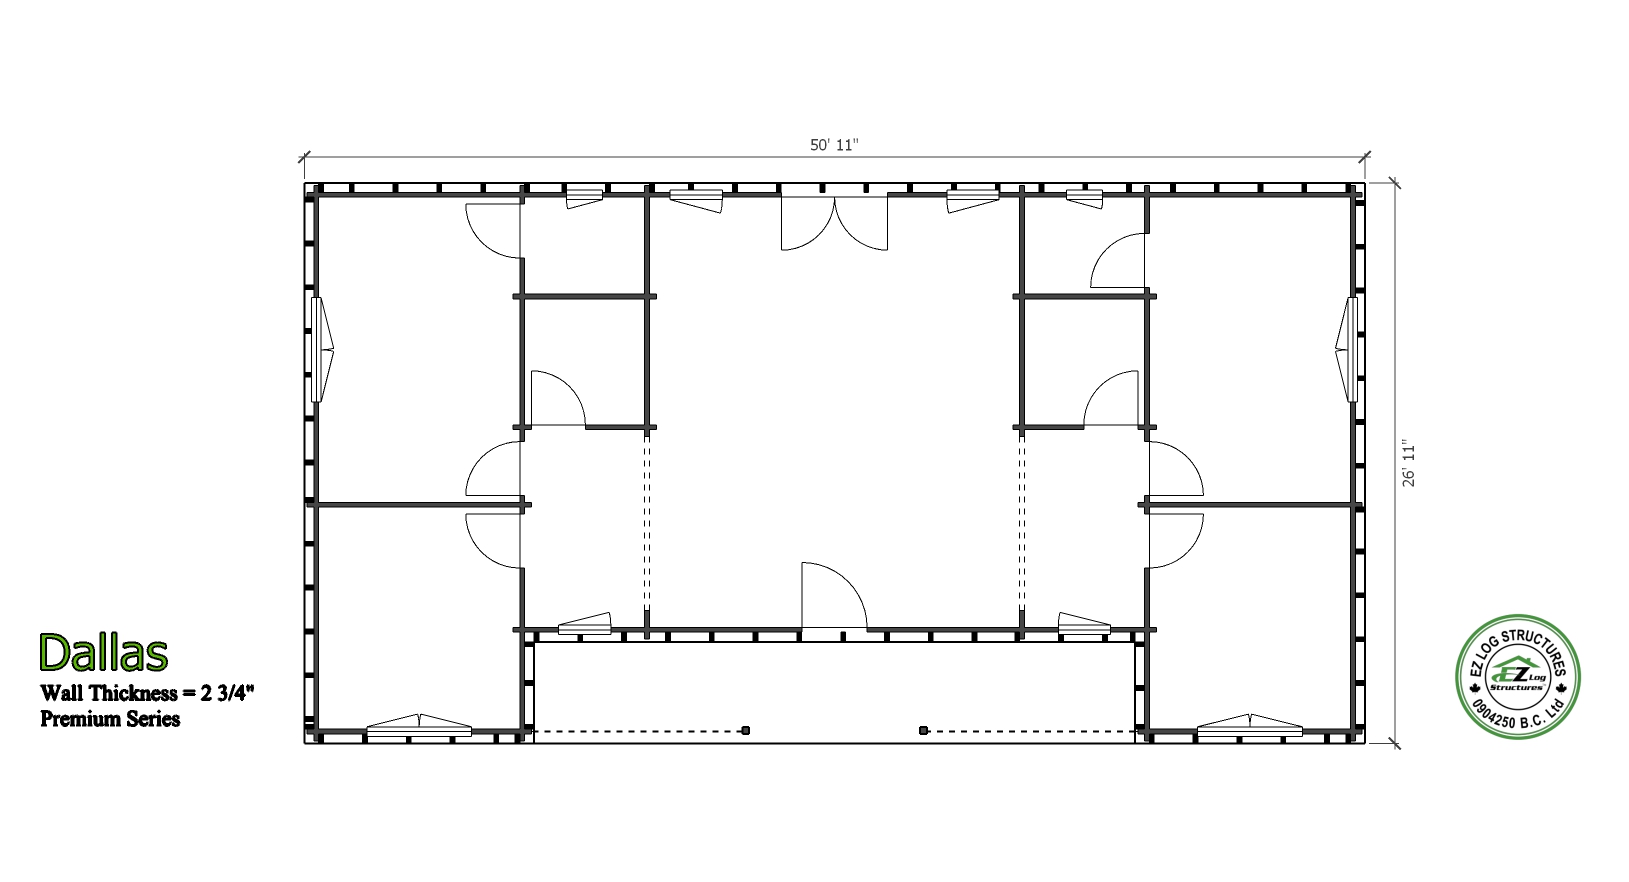
Dallas is a 1300 sq’ ranch style home with 4 bedrooms & 2 bathrooms. This popular kit model can be assembled by 4 people in 8 days or less. The home is insulated by applying studs on the exterior and covering the exterior with EZ Log wood siding or our NEW maintenance free extruded PVC/Polymer siding. You can also use locally purchased siding, stucco, brick or stone. There is a vaulted/cathedral ceiling throughout, providing a spacious and airy home
- ready to assemble on a concrete slab or wood foundation
- pre-cut, numbered exterior walls
- pre-cut, numbered interior walls
- pre-cut, numbered gable components
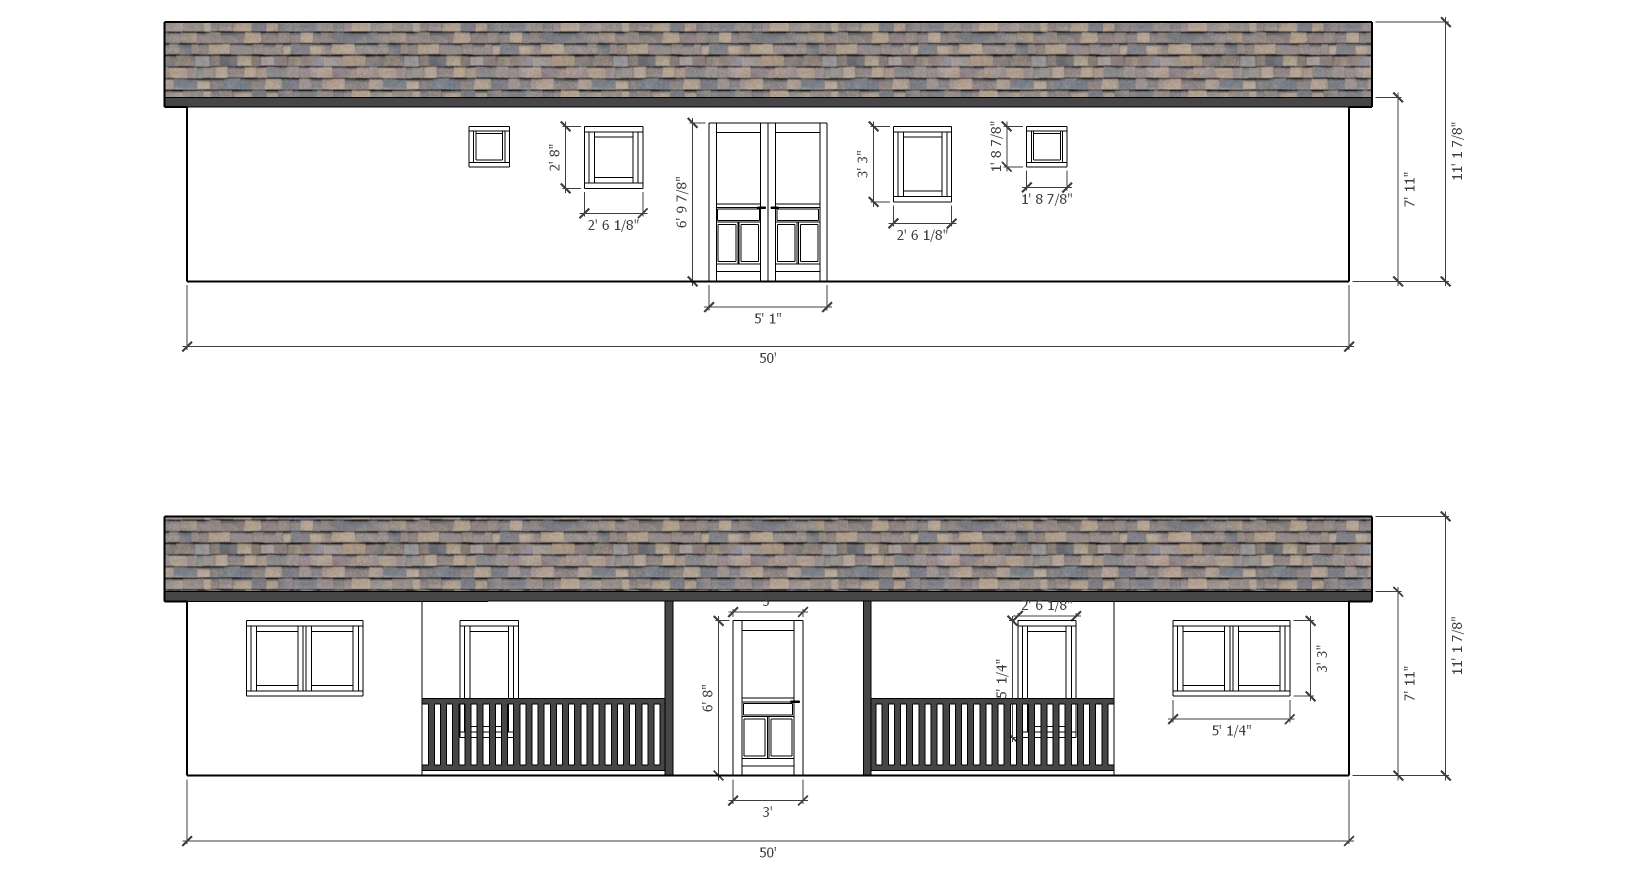
- sidewall height 95″ (2413mm)
- vaulted, cathedral ceilings
- roof pitch 3/12 (14 degrees)
- pre-cut 4″x 8″ (100mm x 200mm) glulam roof purlins/beams, spaced 22″ (558mm) or less
- pre-cut, numbered 3/4″ (18mm) tongue & groove roof boards
- pre-cut, numbered fascia boards
- 2524 total sq’ of wall area
- 1408 sq’ of exterior wall surface
- 273 lineal’ per row
- 1495 sq’ roof area (139 sq’ meters)
- 8 interior doors 32″x 80″ (812mm x 2040mm), hardware
- 2 single wide wood window 21″x 21″ (530mm x 530mm)
- 1 single wide wood windows 30″x 32″ (765mm x 812mm)
- 1 single wide wood windows 30″x 39″ (765mm x 990mm)
- 2 single wide wood windows 30″x 60″ (765mm x 1530mm)
- 4 double wide wood window 60″x 39″ (1530mm x 990mm)
- 1 exterior door 36″x 80″ (990mm x 2040mm) 1/2 glass tempered, multi locking hardware
- 1 exterior double door 61″x 80″ (1550mm x 2040mm) 1/2 glass tempered, multi locking hardware
- deck posts, railing with vertical balustrades
- 2 spare wall logs/spare roof boards
- 2,700 – 8″ log screws to connect each row, gable components, purlins
- packaged/wrapped for sequence of assembly
- FREE SHIPPING
- FOUNDATION SIZE DRAWING
- STAMPED STRUCTURAL ENGINEERING
NOTE: Kits include residential grade, double glazed wood windows & doors. Rough openings can be created to accommodate locally purchased windows & doors
Siding Options
(Click here for more information on siding options)
Choose from 3 types of EZ Log siding to cover the exterior of your home. Our siding installs over the exterior studs, without the need for plywood. Each kit includes siding, corner blocks, trims
Option 1) Add 10% for Max semi D-Log wood siding 3/4″ x 5-1/8″ (18mm x 130mm)
Option 2) Add 12% for Otoczak full D-Log wood siding 1-1/8″ x 5-1/8″ (28mm x 130mm)
Option 3) Add 22% for Vox extruded maintenence free PVC polymer siding 5/16″ x 13″ (7mm x 330mm)
Window Options
(Click here for more information on windows)
Option 1) Upgrade all wood windows to triple glazed/Low E/Argon gas filled (21 sash)
Add – $ 1,904.00 USD
Option 2) Upgrade all wood windows with our exclusive white PVC/Shutter windows with triple glazed/Low E/ Argon filled glass. Includes exterior insulated rolling shutters that are controlled from the interior. Added comfort, security, improved energy efficiency, reduced outside noise & complete darkness for daytime sleepers (See the video on the video section)
Add – $ 4,284.00 USD